Adam Weigand

BEDS3
BATHS1 full 1 partial
SQUARE FEET1,430
MLS#5225111
STATUSActive
PROPERTY TYPEResidential - Single Family
SUBDIVISIONLouisville
SCHOOLLouisville City
Property Description
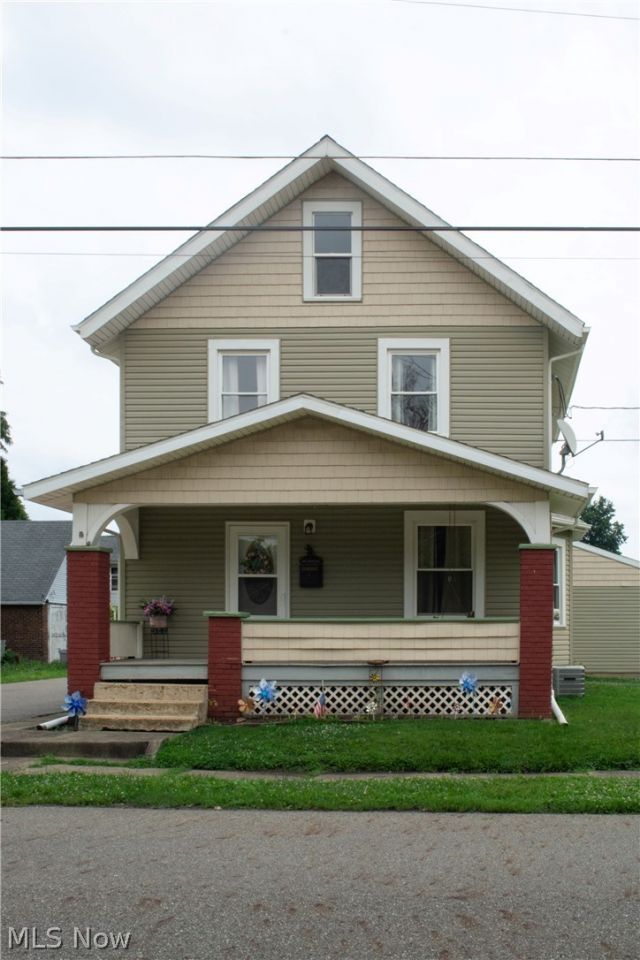
Situated in a prime location! This home offers 2 nice sized pantries, mudroon/sunroom, partially fenced in back yard, oversided 2 car garage w/workshop area. This charming residence is within walking distance to schools, bus stop-at the end of the road, nearby ammenities including a newly updated splash park, state-of- the- art library, park facilities, monthly community events, YMCA, Giant Eagle, Dollar Tree and other convenience stores.
Property Features
Property Type: Residential - Single Family
Basement: Yes
Basement: Full, Concrete, Partially Finished, Storage Space
Cooling: Central Air, Ceiling Fan(s)
Garage: 2
Heating: Forced Air, Gas
Home Style: Colonial
Lot Size: 0.12 Acres
Roof Type: Asphalt, Shingle
Stories: 3.0
Taxes: $2,058
Year Built: 1920
Feature Descriptions
Appliances: Dishwasher, Range, Refrigerator, Water Softener
Community Features: Other
Exterior: Brick, Block, Plaster, Shingle Siding, Vinyl Siding, Wo
Fencing: Chain Link, Partial, Wood
Laundry: Laundry Chute, Washer Hookup, Electric Dryer Hookup, Inside, In Basement, Lower Level
Lot: Back Yard, Corner Lot, City Lot, Flat, Front Yard, Level, Other, Near Public Transit
Lot Dimensions:
Parcel#: 03600058
Parking: Alley Access, Concrete, Detached, Garage, Garage Door Opener, Lighted, Off Street, Oversized, Garage Faces Rear
Patio/Porch: Rear Porch, Covered, Front Porch, Porch
Security: Smoke Detector(s)
Sewer: Public Sewer
View: City Lights, City
Water: Public
Window: Screens
Room Sizes
Mud Room: N D x N D Level - First
Pantry: N D x N D Level - First
Laundry: N D x N D Level - Lower
Eat-in Kitchen: 23 x 13 Level - First
Bonus Room: 11 x 10 Level - Second
Bathroom: N D x N D Level - Second
Bedroom: 25 x 10 Level - Third
Bedroom: 11 x 12 Level - Second
Bedroom: 11 x 12 Level - Second
Living Room: 18 x 12 Level - First
Local Schools
School District: Louisville City
Listed By / Shown By
Listed By
Agency Name: Cutler Real Estate
Agency Contact: cyoung@cutlerhomes.com, 330-238-0161
Shown By
Agent Name: Adam Weigand
Agent Phone: (614) 607-2326

Estimate Your Payment
Estimated Payment
$ 1,024.41 per month $797.49 Principal & Interest $171.50 Property Tax $55.42 Homeowner's InsuranceChange Payment Information
Privacy Policy / DMCA Notice / ADA Accessibility


This site is hosted, designed and copyright
© 1994 - 2026 by
Delta Media Group, Inc. -- Patent Pending --