Adam Weigand

BEDS4
BATHS2 full
SQUARE FEET1,224
MLS#1046864
STATUSActive
PROPERTY TYPEResidential - Single Family
SUBDIVISIONEnglewood Hills Sec 28
SCHOOLNorthmont
Property Description
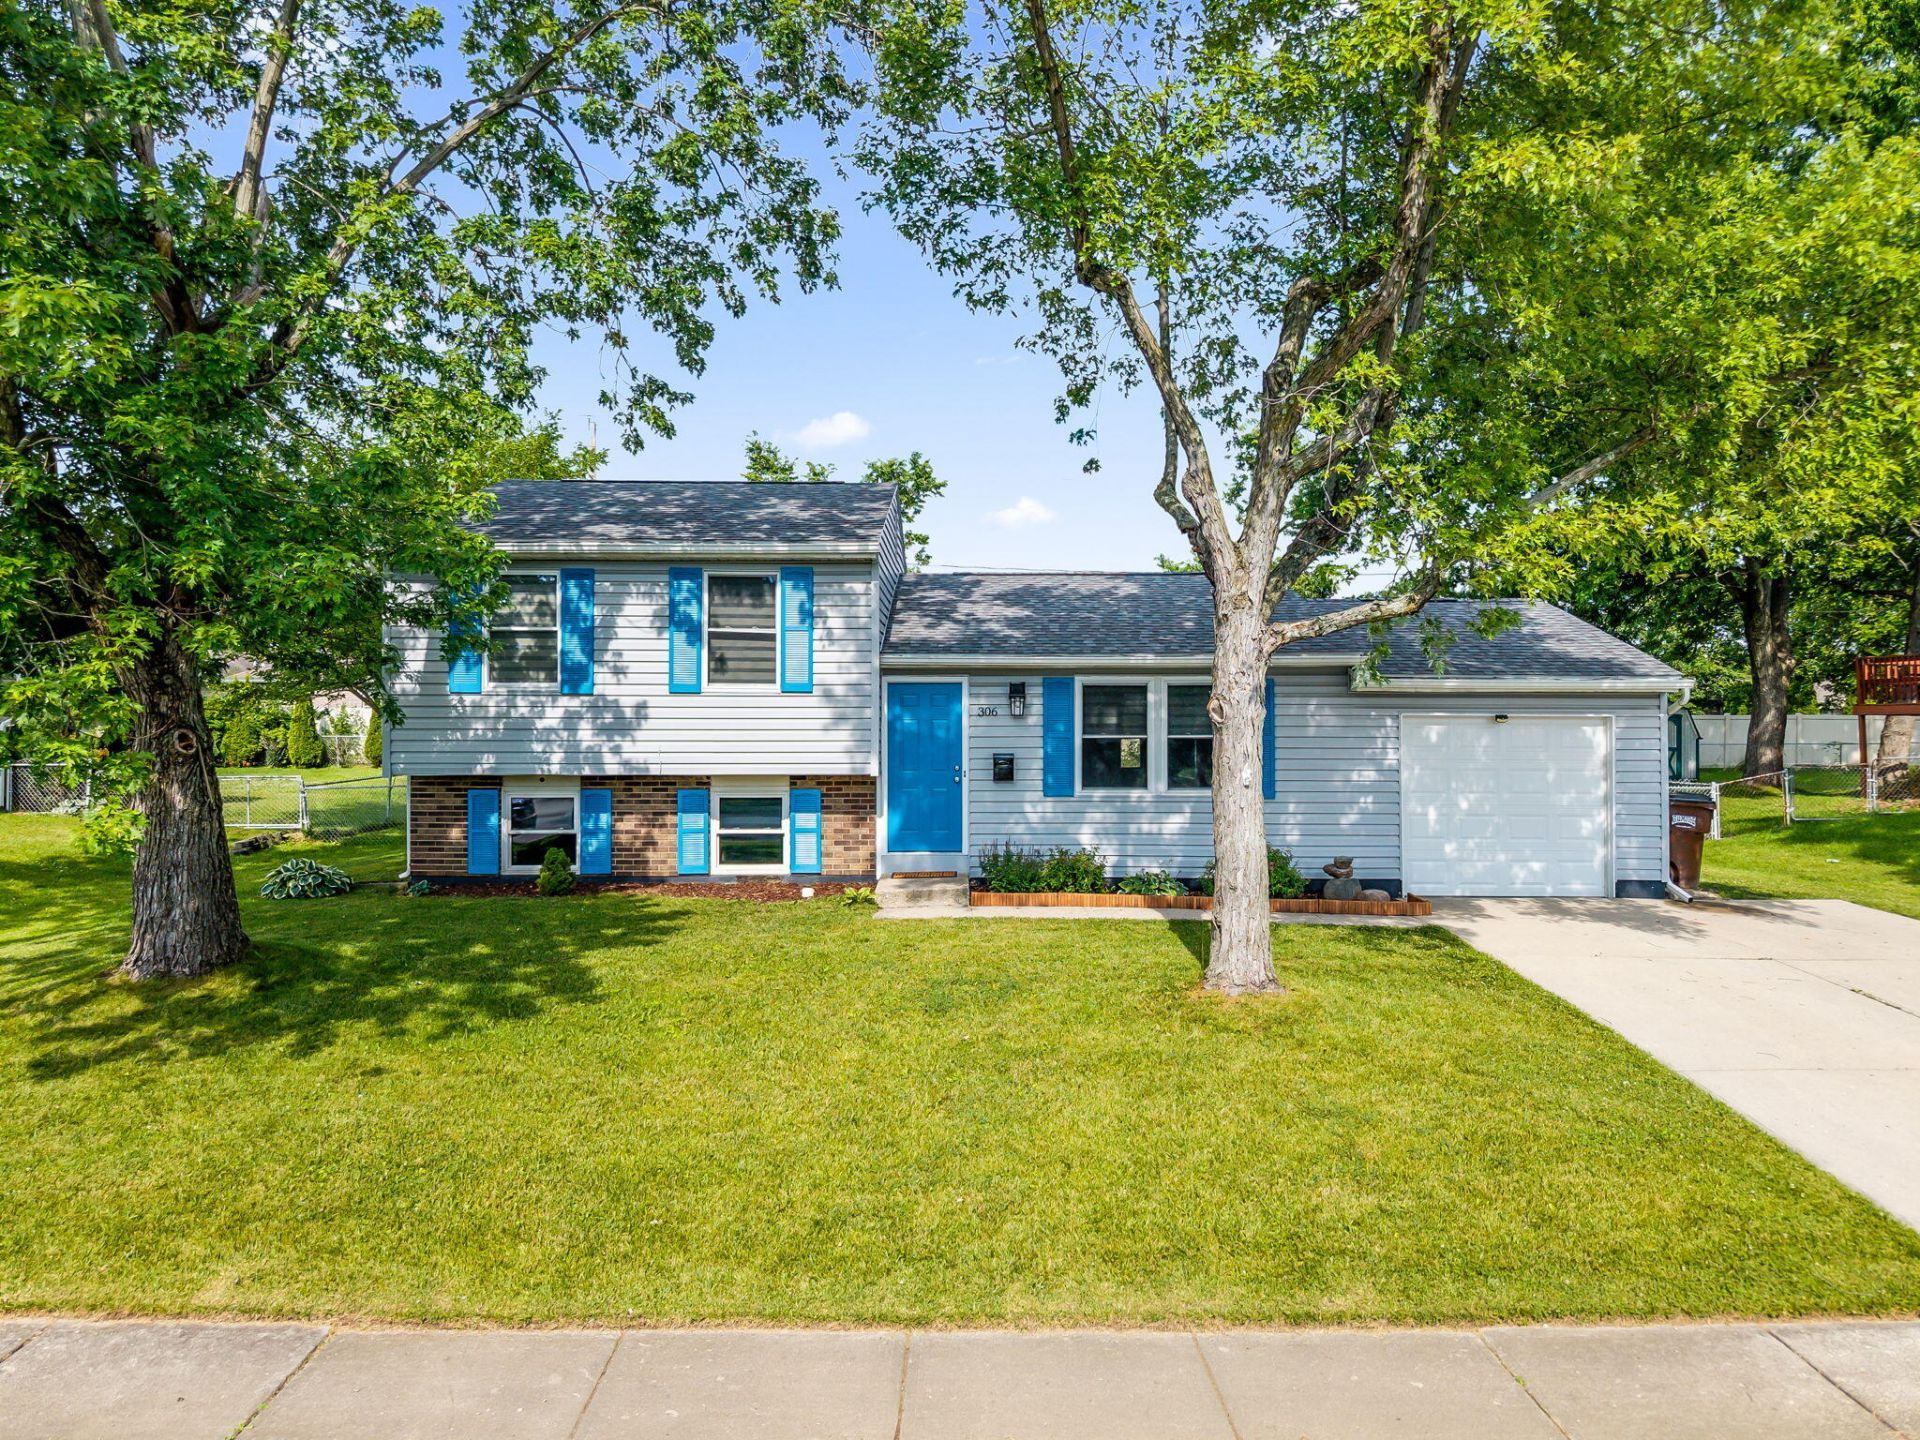
Move right into this beautifully updated tri-level home in Englewood! Nearly every space has been refreshed, making this home truly turnkey. Enjoy fresh paint throughout, durable luxury vinyl plank (LVP) flooring, and new carpet in the lower-level bedroom. The completely updated kitchen features new cabinets, countertops, appliances, and a newly installed ceiling fan, creating a bright and functional space for everyday living. Additional updates include a new roof (2024), updated HVAC (2023), new water heater, new blinds throughout, installed shelving in the closets, and a vapor barrier in the crawlspace for added peace of mind. Outside, the backyard features a French drain to improve drainage, while the garage has been enhanced with built-in storage cabinets and a workbench--perfect for hobbies, projects, or extra organization. As an added bonus, the washer and dryer convey with the home. With all the major updates already completed, this move-in ready property offers the perfect combination of style, comfort, and convenience. Just unpack and start enjoying your new home!
Property Features
Property Type: Residential - Single Family
Basement: Crawl Space, Partially Finished
Cooling: Central Air
Days on Market: 1
Fenced: Yes
Garage: Attached
Garage: 1 car attached
Heating: Forced Air, Natural Gas
Lot Size: 0.22 Acres
Taxes: $3,634
Year Built: 1970
Amenities
Fenced
Patio
Feature Descriptions
Appliances: Gas Water Heater, Washer, Refrigerator, Range, Microwave, Disposal, Dryer, Dishwasher, Dehumidifier
Exterior: Brick, Vinyl Siding
Lot: Plat
Lot Dimensions: 80x119
Parcel ID: M57005180010
Sewer: Public Sewer
Special Features: Smoke Detector(s)
Utilities: Natural Gas Connected, Sewer Connected
Water: Supplied Water
Zoning: Residential
Room Sizes
Entrance: 5.00X4.00 Level - 1
Living Room: 15.00X15.00 Level - 1
Dining Room: 11.00X7.00 Level - 1
Kitchen: 11.00X10.00 Level - 1
Primary Bedroom: 18.00X13.00 Level - L
Bedroom 2: 12.00X10.00 Level - 2
Bedroom 3: 9.00X9.00 Level - 2
Bedroom 4: 12.00X8.00 Level - 2
Utility Room: 12.00X10.00 Level - L
Local Schools
School District: Northmont
Listed By / Shown By
Listed By
Agency Name: Keller Williams Home Town Realty
Agent Name: Jenna Denlinger
Agency Phone: (937) 890-9111

Shown By
Agent Name: Adam Weigand
Agent Phone: (614) 607-2326

Estimate Your Payment
Estimated Payment
$ 1,402.64 per month $1,028.34 Principal & Interest $302.83 Property Tax $71.46 Homeowner's InsuranceChange Payment Information
Privacy Policy / DMCA Notice / ADA Accessibility


This site is hosted, designed and copyright
© 1994 - 2026 by
Delta Media Group, Inc. -- Patent Pending --