Adam Weigand

BEDS4
BATHS3
SQUARE FEET2,534
MLS#22618865
STATUSNEW
PROPERTY TYPEResidential - Single Family
SUBDIVISIONShadow Glen
SCHOOLOmaha
Property Description
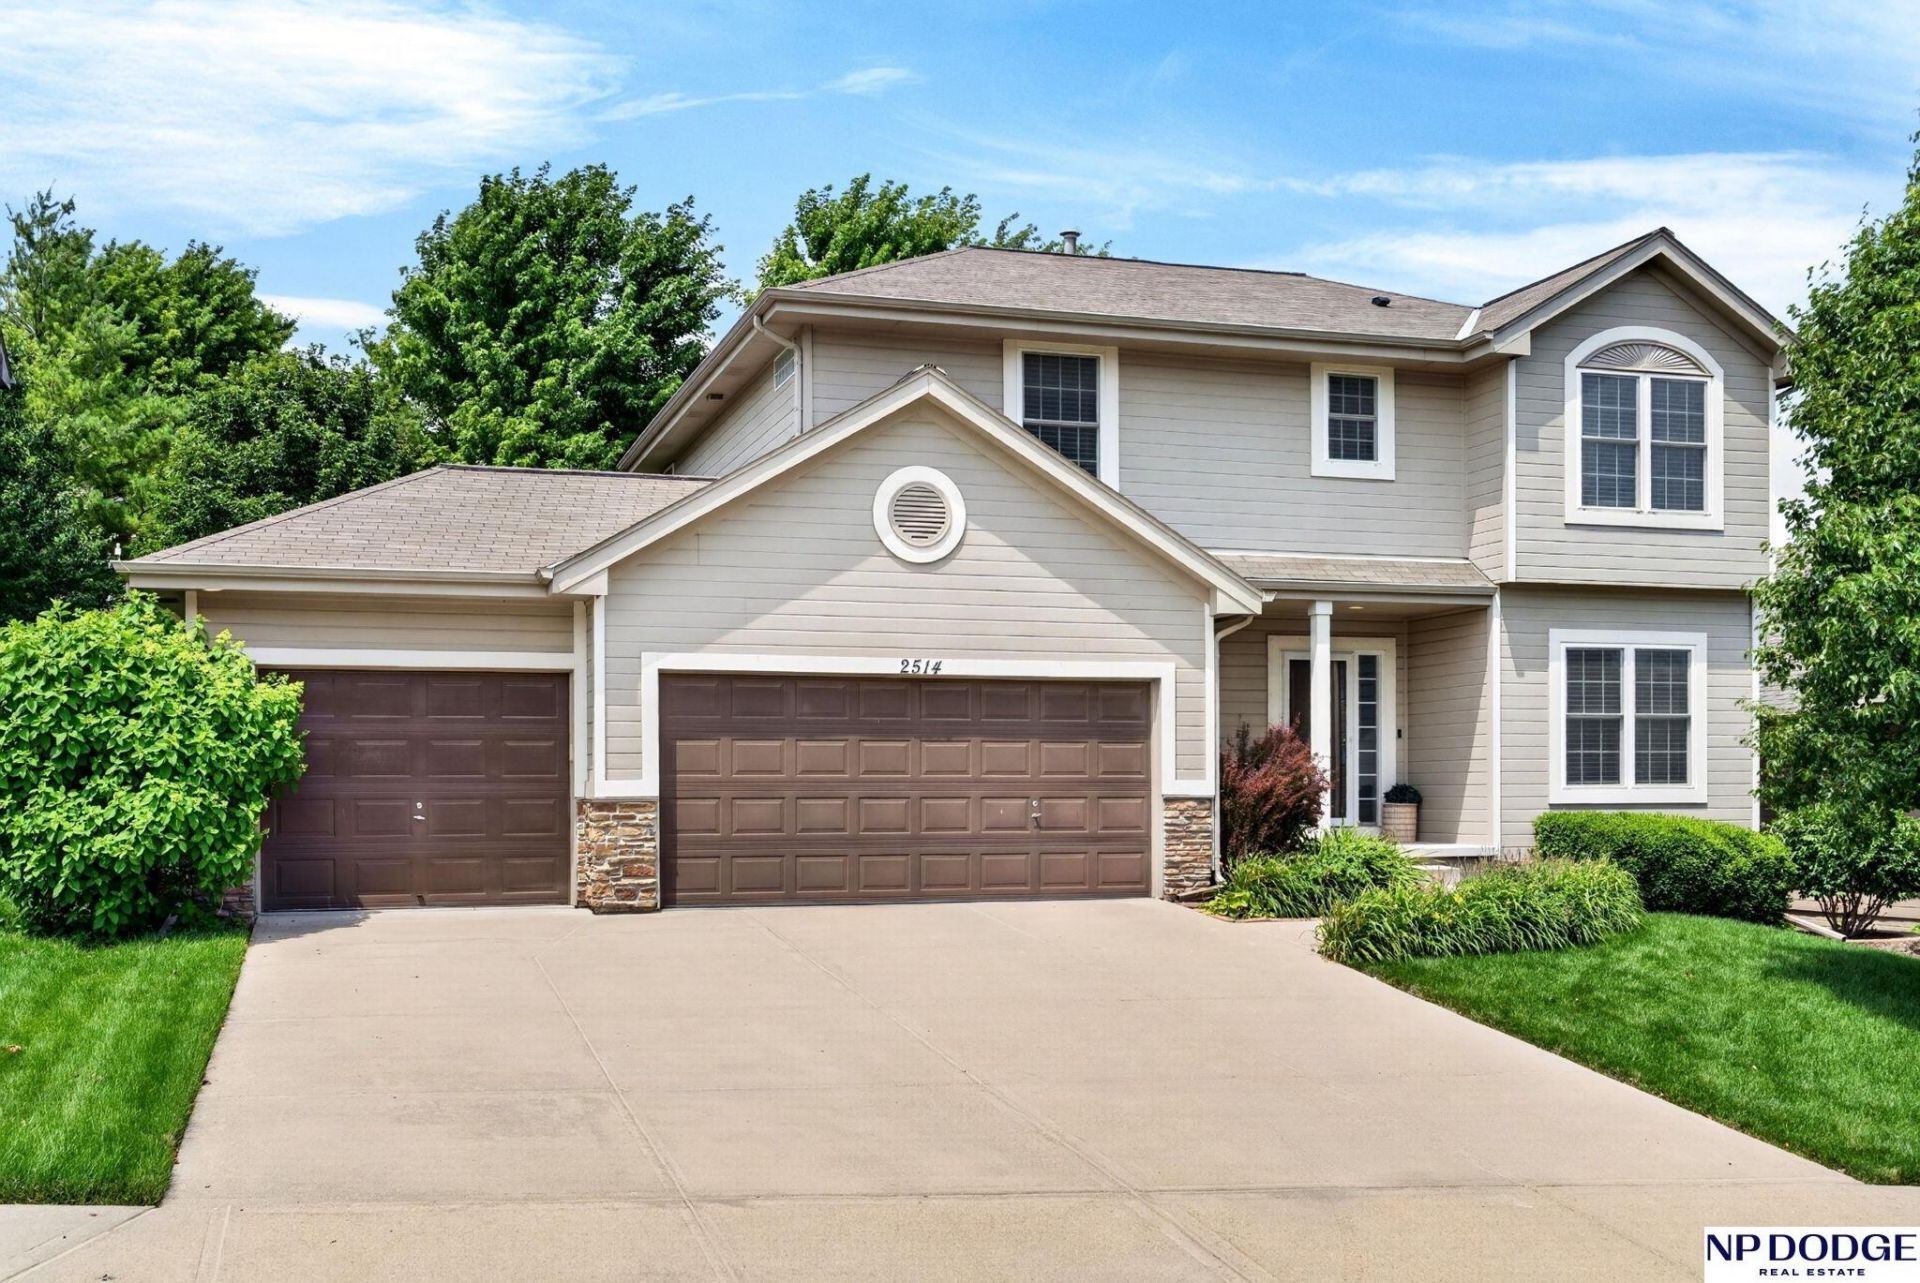
Welcome home to this beautiful 2-story in sought-after Shadow Glen that feels like home from the moment you walk in. With 4 bedrooms, 3 baths, and 2,534 finished square feet, there's plenty of space to gather, relax, and make lasting memories. The heart of the home offers comfortable living and entertaining spaces, while the upstairs office provides the perfect spot to work from home, tackle homework, or enjoy a quiet retreat. The finished lower level creates even more room for movie nights, game days, or hosting family and friends. An attached 3-car garage and abundant storage add everyday convenience. Ideally located near parks, schools, shopping, and dining, this home offers the space you need and the warmth you've been looking for. Come see why you'll love calling Shadow Glen home. AMA
Property Features
Property Type: Residential - Single Family
Basement: Egress, Finished
Basement: Yes
Cooling: Central Air
Days on Market: 1
Fenced: Yes
Fireplaces: 1
Fuel Type: Gas
Garage: 3 car attached
Heating: Natural Gas, Forced Air
Home Style: 2 Story
Lot Size: 0.17 Acres
Property Type: Single Family Residence
Roof Type: Composition
Stories: 2.0
Taxes: $6,489
Year Built: 2009
Feature Descriptions
Appliances: Range, Oven, Refrigerator, Dishwasher, Microwave
Baths 3/4: 1
Baths Full: 1
Baths Half: 1
Directions: 168th North of Blondo approx 1/4 mile to Dora Hamman Pkwy, East 4blocks to 165th Ave, North to home.
Exterior: Porch, Deck, Sprinkler System
Fencing: Partial
Financing Terms: VA Loan, FHA, Conventional, Cash
Fireplace Y/N: Yes
Foundation: Concrete Perimeter
HOA Fee: 75
HOA Y/N: Yes
Laundry Room Level: 2+
Lot: Up to 1/4 Acre., In Subdivision, Level
Lot Dimensions: 65 x 110
Lot Size Range: Up To 1/4 Acre
Master Bathroom: 3/4
Model Home (Not For Sale): No
Original List Price: $410000
Parking: Attached
Primary Bath: Yes
Primary Bedroom Level: 2+
Sewer: Public Sewer
SID: 497
SQFT Above Grade Finished: 1884
SQFT Basement Total: 796
SQFT Below Grade Finished: 650
SQFT Main Floor: 796
SQFT Second Floor: 1088
SQFT Total: 2534
Tax Year: 2025
Water: Public
Room Sizes
Bedroom 2: Level - 2nd Floor
Bedroom 3: Level - 2nd Floor
Bedroom 4: Level - 2nd Floor
Primary Bedroom: Level - 2nd Floor
Laundry Room: Level - 2nd Floor
Local Schools
High School: Burke
Middle School: Buffett
Elementary School: Picotte
School District: Omaha
Listed By / Shown By
Listed By
Agency Name: NP Dodge RE Sales Inc 86Dodge
Shown By
Agent Name: Adam Weigand
Agent Phone: (614) 607-2326

Estimate Your Payment
Estimated Payment
$ 2,381.24 per month $1,720.90 Principal & Interest $540.75 Property Tax $119.58 Homeowner's InsuranceChange Payment Information
Privacy Policy / DMCA Notice / ADA Accessibility


This site is hosted, designed and copyright
© 1994 - 2026 by
Delta Media Group, Inc. -- Patent Pending --