Adam Weigand

BEDS3
BATHS2 full
SQUARE FEET1,120
MLS#9073927
STATUSActive
PROPERTY TYPEResidential - Single Family
SCHOOLMadison Local
Property Description
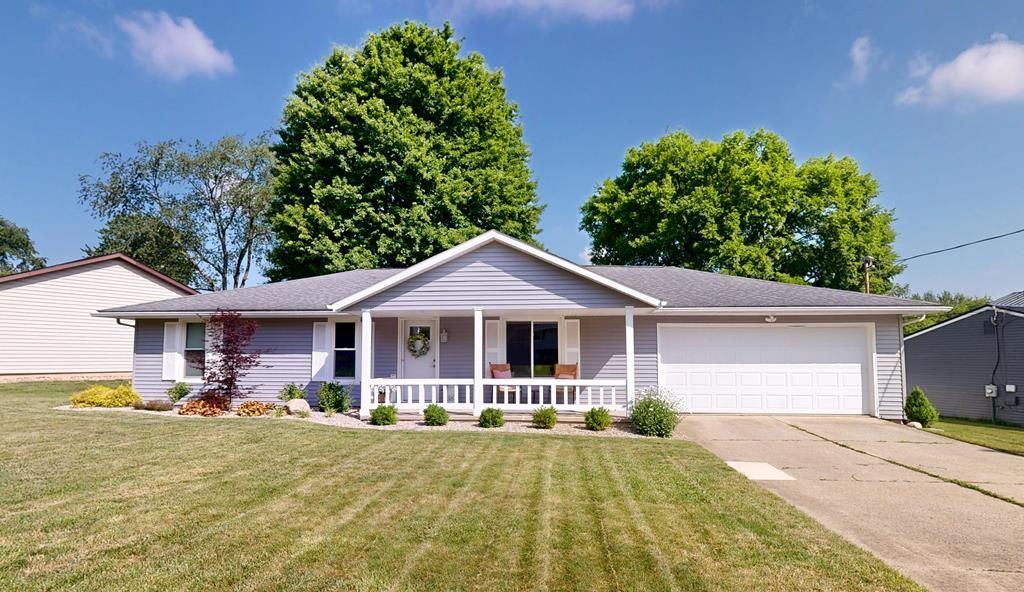
Everything on the main level! Updated 3 bedroom, 2 full baths, Madison ranch. Professionally landscaped home with private backyard. Enjoy a new concrete patio and a completely fenced in private space for relaxing and entertaining. Updates include water heater, flooring, light fixtures, bath remodels, quartz countertops, garage door, retractable door screen and HVAC system. With a deep 2 car garage, attic space, and plenty of closets, you'll find easy storage space. All appliances stay, making this move-in ready ranch one you won't want to miss!
Property Features
Property Type: Residential - Single Family
Cooling: Central Air
Days on Market: 1
Garage: 2
Heating: Electric, Forced Air
Lot Size: 0.44 Acres
Roof Type: Composition
Stories: 1.0
Taxes: $1,832
Year Built: 1976
Feature Descriptions
Additional Structures: None
Appliances: Dishwasher, Disposal, Dryer, Electric Range, Electric Water Heater, Microwave, Oven, Refrigerator, Washer
Covered Spaces: 2
Exterior: Vinyl Siding
Exterior: None
Fencing: Fenced
Financing: Cash, Conventional, FHA, VA Loan
Flooring: Carpet, Vinyl
Foundation: Slab
Frontage: 107.24
Garage Y/N: Yes
Interior: Shower/Tub, Eat-in Kitchen, Laundry, Living Room, Main Level Primary Bedroom, Primary Bedroom with Bath
Laundry: Laundry Room
Lot: Lawn, Level
Lot Dimensions: 107.24 x 178.94
Parcel #: 0211712303000
Parking: Concrete, Access to Dwelling, Attached, Electricity, Garage, Garage Door Opener
Parking Total: 4
Patio/Porch: Covered, Patio, Porch, Other
Rooms Total: 5
Security: Smoke Detector(s)
Sewer: Public Sewer
Structure Type: Onsite Built
Water: Community System
Windows: Double Pane Windows, Vinyl
Room Sizes
Primary Bedroom: 14.00 X 13.42 Level - Main
Bedroom 2: 13.25 X 9.67 Level - Main
Bedroom 3: 9.50 X 9.92 Level - Main
Kitchen: 19.00 X 13.25 Level - Main
Living Room: 18.92 X 13.25 Level - Main
Local Schools
School District: Madison Local
Listed By / Shown By
Listed By
Agency Name: Wilson Family Realty Corp
Shown By
Agent Name: Adam Weigand
Agent Phone: (614) 607-2326

Estimate Your Payment
Estimated Payment
$ 1,274.91 per month $1,049.33 Principal & Interest $152.67 Property Tax $72.92 Homeowner's InsuranceChange Payment Information
Privacy Policy / DMCA Notice / ADA Accessibility


This site is hosted, designed and copyright
© 1994 - 2026 by
Delta Media Group, Inc. -- Patent Pending --