Adam Weigand

BEDS3
BATHS2 full 1 partial
SQUARE FEET1,736
MLS#9073137
STATUSActive
PROPERTY TYPEResidential - Single Family
SCHOOLCrestview
Property Description
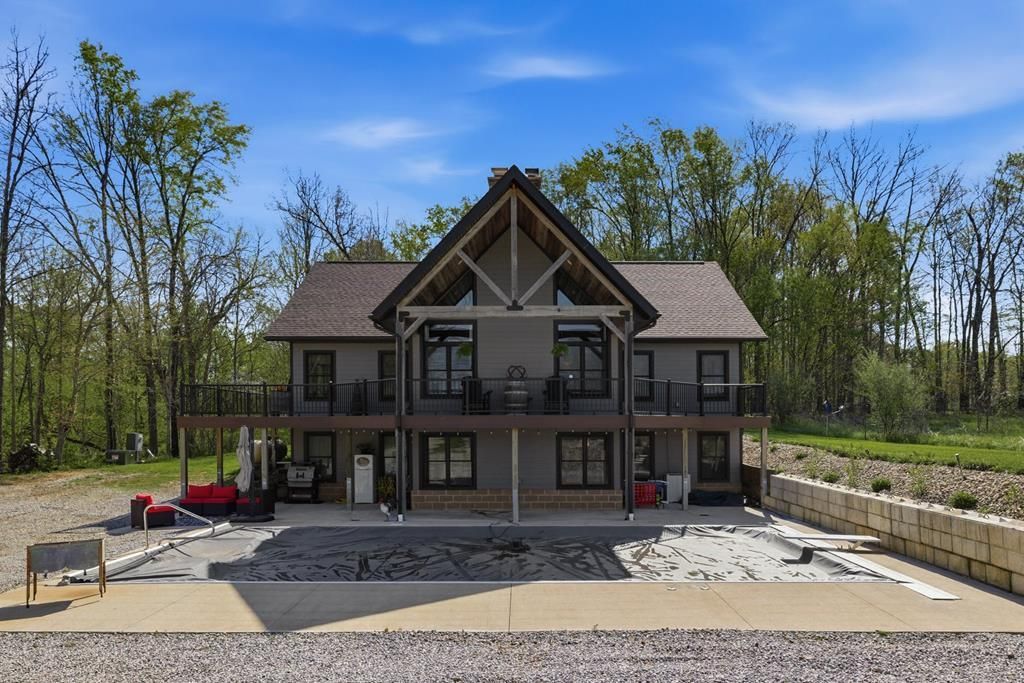
Nestled on 40 scenic acres and currently utilized as a horse and cattle farm, this exceptional Amish-built home offers the perfect blend of quality craftsmanship and peaceful country living. Inside, you'll find rich hickory hardwood floors, custom hickory cabinetry, 3 bed, and 2.5 bath, along with two striking stone wood-burning fireplaces. Large windows showcase sweeping views of rolling hills, creating a warm and inviting atmosphere throughout. The property is equally impressive outdoors, featuring a 60x96 barn with a split-face block foundation, the Black Fork River running through the land, and an 18x36 heated in-ground saltwater pool with automatic safety cover. A walkout basement with stamped concrete flooring opens directly to the pool area for seamless indoor-outdoor living, while a whole-house generator provides added peace of mind. This rare offering combines natural beauty, functionality, and versatility'?ideal for those seeking space, privacy, and a true rural lifestyle.
Property Features
Property Type: Residential - Single Family
Basement: Yes
Basement: Full, Other, Partially Finished, Sump Pump
Cooling: Central Air
Days on Market: 75
Fireplaces: 2
Heating: Natural Gas, Propane Tank-Rented
Home Style: Other
Lot Size: 39.95 Acres
Roof Type: Composition
Taxes: $1,475
Year Built: 2022
Feature Descriptions
Additional Equipment: Satellite Dish-Leased
Additional Structures: Barn(s), Shed(s)
Appliances: Dishwasher, Dryer, Freezer, Microwave, Electric Range, Refrigerator, Washer, Electric Water Heater
Entry Location: Main Level
Exterior: Balcony
Exterior: Other
Financing: Cash, Conventional
Flooring: Hardwood, Ceramic Tile
Interior: Cathedral Ceiling(s), Other, Walk-In Closet(s), Dining Room, Eat-in Kitchen, Entrance Foyer, Family Room, Great Room, Main Level Primary Bedroom, Office, Recreation Room, Primary Bedroom with Bath
Lot: Lawn, Few Trees, Hillside, Wooded
Lot Dimensions: 0
Parcel #: 0512019514004, 0512019514009, 0512001800
Parking: Gravel, Paved Driveway, No Garage
Patio/Porch: Covered, Deck, Patio, Porch, Open
Pool: Outdoor Pool
Rooms Total: 5
Security: Smoke Detector(s)
Sewer: Septic Tank
Structure Type: Onsite Built
Water: Well
Windows: Double Pane Windows, Vinyl
Wooded: Yes
Room Sizes
Primary Bedroom: 135.00 X 144.00 Level - Main
Bedroom 2: 131.00 X 152.00 Level - Lower
Bedroom 3: 131.00 X 127.00 Level - Lower
Dining Room: 136.00 X 107.00 Level - Main
Family Room: 233.00 X 19.00 Level - Lower
Kitchen: 31.00 X 15.00 Level - Main
Great Room: 23ft x 18ft 11in Level - Main
Rec Room: 14ft 8in x 13ft 5in Level - Lower
Local Schools
School District: Crestview
Listed By / Shown By
Listed By
Agency Name: Dzugan Real Estate Services LLC
Shown By
Agent Name: Adam Weigand
Agent Phone: (614) 607-2326

Estimate Your Payment
Estimated Payment
$ 3,934.07 per month $3,563.53 Principal & Interest $122.92 Property Tax $247.63 Homeowner's InsuranceChange Payment Information
Privacy Policy / DMCA Notice / ADA Accessibility


This site is hosted, designed and copyright
© 1994 - 2026 by
Delta Media Group, Inc. -- Patent Pending --